Scope of supply
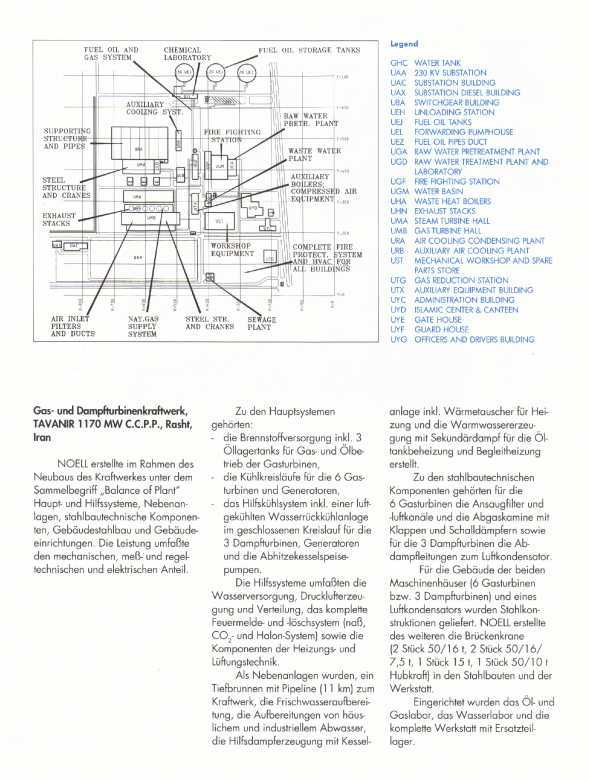
Under the heading “Balance of Plant”, NOELL delivered the main and auxiliary systems, ancillary facilities, structural steel components, building steelwork and building equipment for the new power station. The scope covered the mechanical, instrumentation-and-control and electrical shares.
The main systems comprised:
- the fuel supply, including three oil storage tanks for gas and oil operation of the gas turbines;
- the cooling circuits for the six gas turbines and their generators;
- the auxiliary cooling system, including an air-cooled closed-circuit water recooling plant for the three steam turbines, their generators and the waste heat boiler feed pumps.
The auxiliary systems covered the water supply, compressed air generation and distribution, the complete fire detection and extinguishing systems (wet, CO2 and Halon) and the heating and ventilation components.
Ancillary facilities included a deep well with an 11 km pipeline to the plant, fresh water treatment, treatment of domestic and industrial waste water, and auxiliary steam generation with a boiler plant — including heat exchangers for heating and hot water production, using secondary steam for oil tank heating and trace heating.
Structural steel components included, for the six gas turbines, the intake filters and air ducts and the exhaust stacks with dampers and silencers, as well as the exhaust steam lines from the three steam turbines to the air-cooled condenser.
Steel structures were supplied for the two machine houses (six gas turbines and three steam turbines respectively) and for an air-cooled condenser. NOELL also supplied the overhead travelling cranes — two of 50/16 t, two of 50/16/7.5 t, one of 15 t and one of 50/10 t lifting capacity — for the steelwork buildings and the workshop.
The oil and gas laboratory, the water laboratory and the complete workshop with its spare parts store were fitted out.
Source
NOELL — Schlüsselfertiger Anlagenbau / Turnkey Plant Construction, company brochure, page covering the TAVANIR Rasht project. NOELL was a Preussag company.
The English text above is a translation of the German original, preserving its figures exactly. The legend is transcribed character-for-character from the plant layout, in which it appears in English. The redrawn diagram is a schematic block plan, not a to-scale reproduction.
Full German transcription · Original page with plant layout (JPEG, 590 × 782 pixels) · Brochure cover (JPEG, 590 × 834 pixels)